
Commercial Fire Sprinkler Systems - California24/7 emergency service
Project gallery

The Work, In Detail.

Three sample case study layouts, ready for your photographs and project facts. These are templates, not completed Crossfire project claims.

Request a bid Explore services
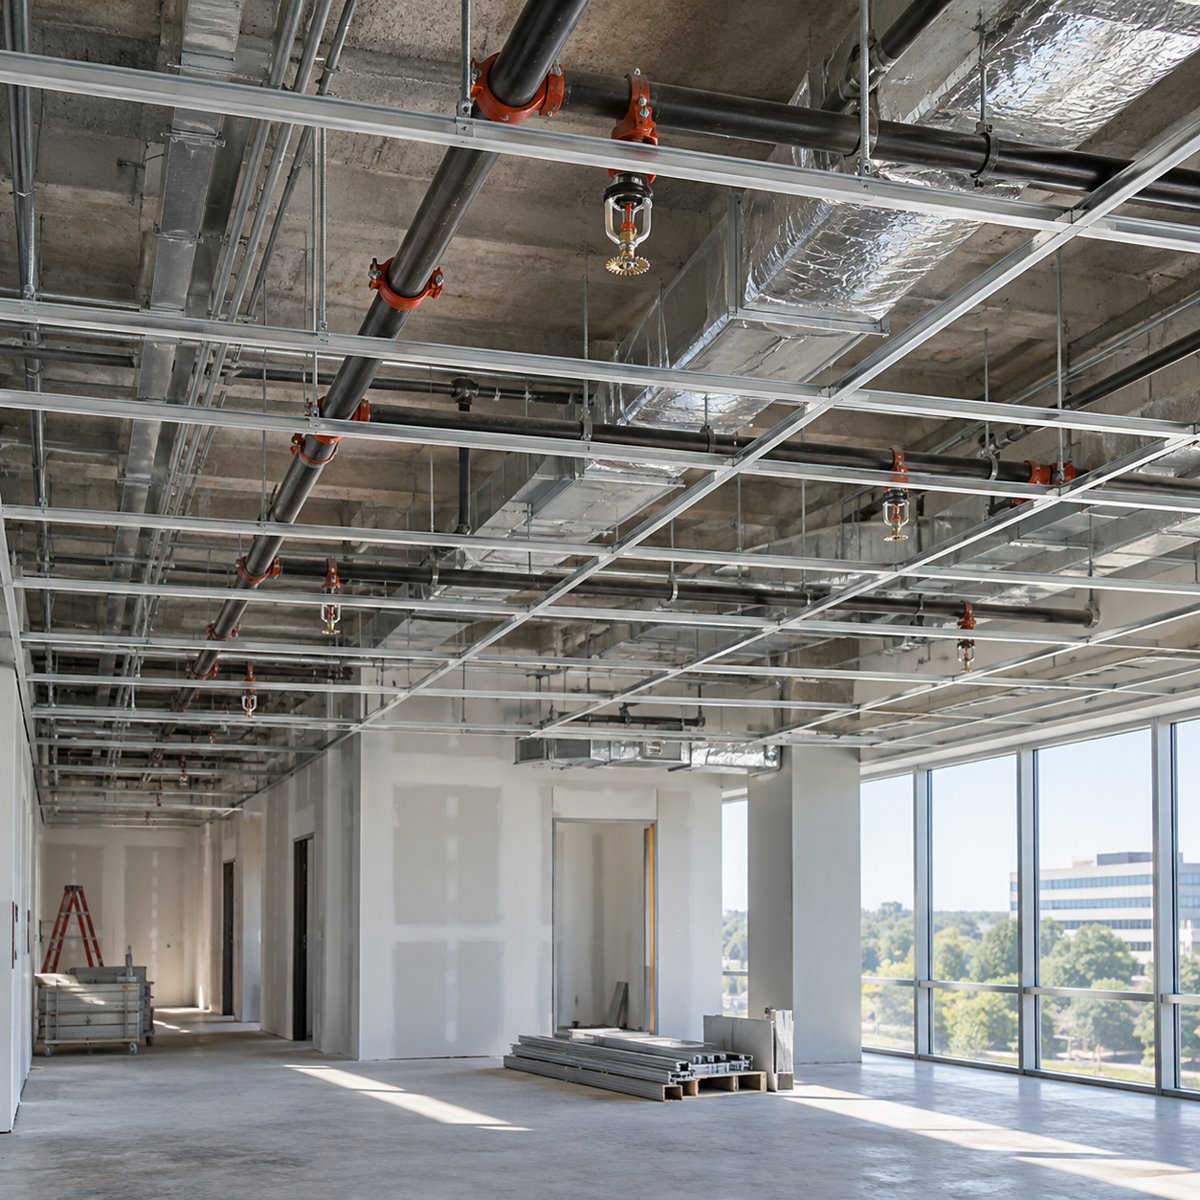
Generated sample illustration for tenant improvement build-out
Sample case study · add your project

Tenant Improvement Build-Out

Coordinate sprinkler changes with a new tenant layout.

View project template ↗
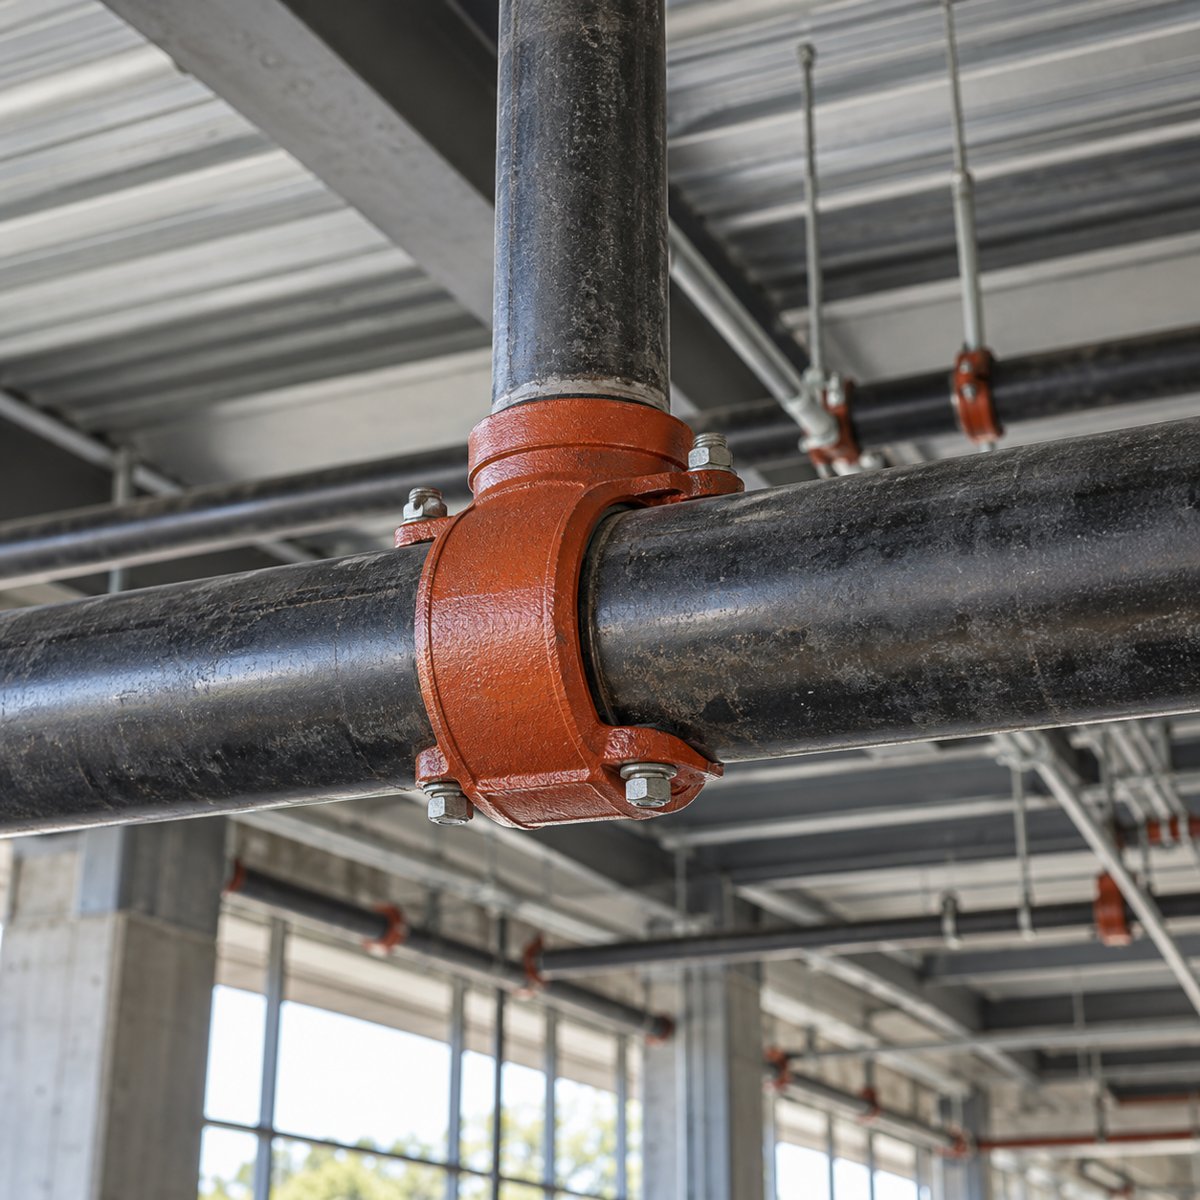
Generated sample illustration for occupied-property retrofit
Sample case study · add your project

Occupied-Property Retrofit

Plan system upgrades around an operating property.

View project template ↗
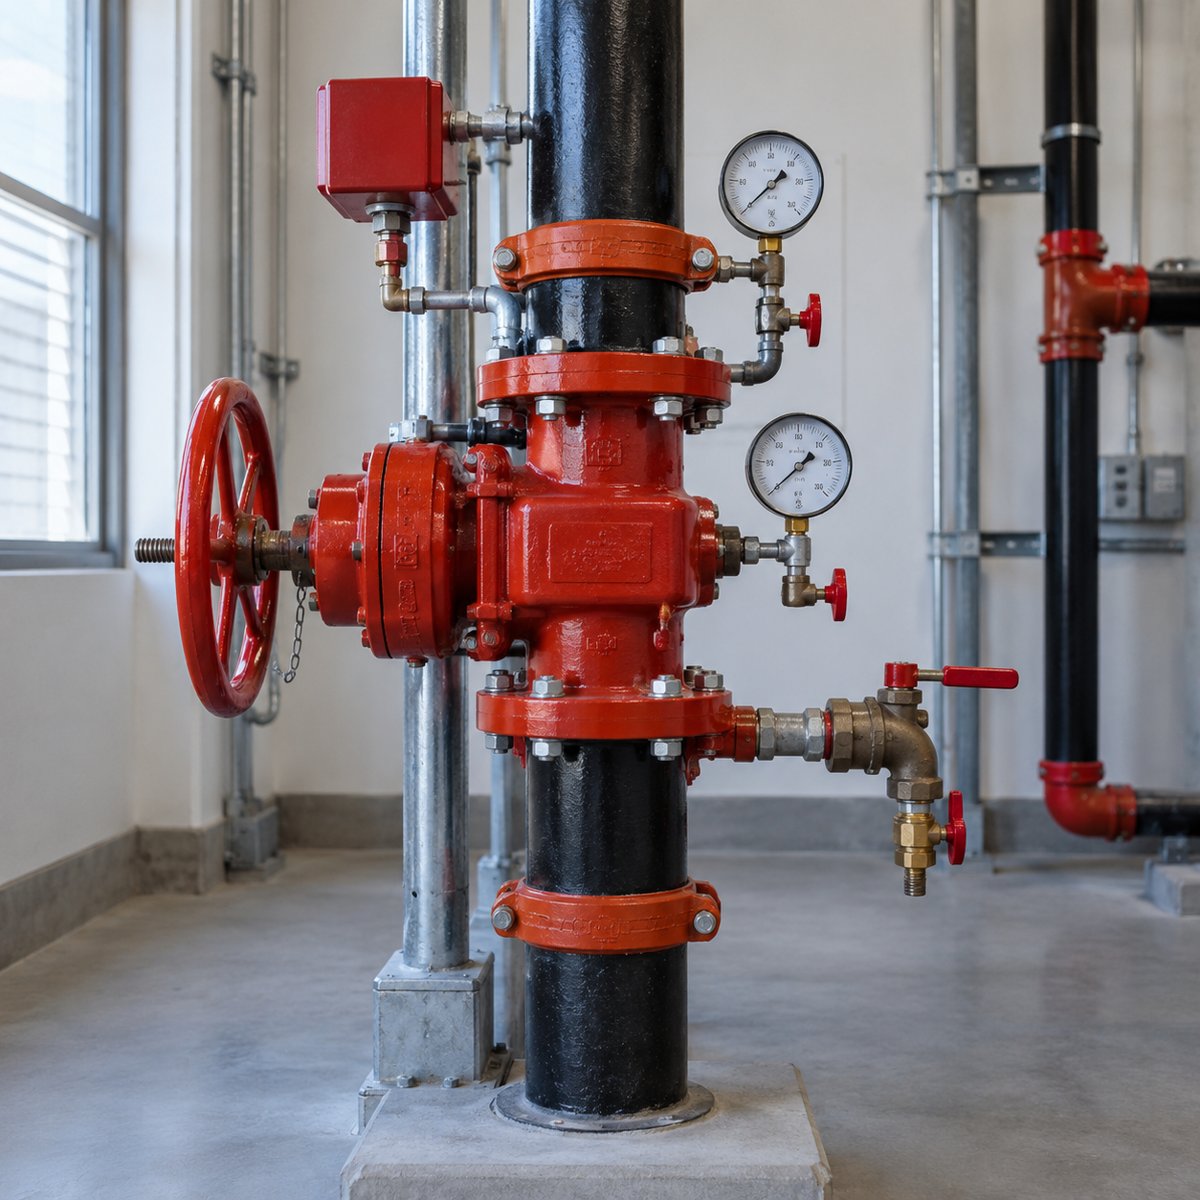
Generated sample illustration for inspection & corrective work
Sample case study · add your project

Inspection & Corrective Work

Connect inspection findings with a clear repair scope.

View project template ↗
Generated sample illustration for tenant improvement build-out
Sample case study · replace before launch

Tenant Improvement Build-Out

Office / retail · [Add city]

Coordinate sprinkler changes with a new tenant layout.

Scope
[Add the ceiling changes, head relocations and areas included.]
Site constraint
[Add the access restriction, occupied area or schedule constraint.]
Work performed
[Add the work performed and your role in trade coordination.]
Documented result
[Add the actual test, inspection or closeout result.]

[Add project date, approved client credit and relevant quantities.]

Discuss a similar project
Generated sample illustration for occupied-property retrofit
Sample case study · replace before launch

Occupied-Property Retrofit

Commercial property · [Add city]

Plan system upgrades around an operating property.

Scope
[Add the system condition and retrofit scope.]
Site constraint
[Add the shutdown window or tenant-access requirement.]
Work performed
[Add the components replaced and how work was sequenced.]
Documented result
[Add the documented outcome; include quantities only if known.]

[Add project date, approved client credit and relevant quantities.]

Discuss a similar project
Generated sample illustration for inspection & corrective work
Sample case study · replace before launch

Inspection & Corrective Work

Facility / warehouse · [Add city]

Connect inspection findings with a clear repair scope.

Scope
[Add the inspection type and systems reviewed.]
Site constraint
[Add the deficiency or property constraint.]
Work performed
[Add the corrective work and follow-up testing performed.]
Documented result
[Add the actual report or verified follow-up outcome.]

[Add project date, approved client credit and relevant quantities.]

Discuss a similar project
ContactRequest service